

Under stairs storage ideas work best when you measure the void first and match the idea to your stair shape. The space under a typical staircase holds 30 to 60 square feet of usable storage, according to renovation company Block Renovation, with headroom that runs from a few inches at the low end to 7 or 8 feet at the tall end. This guide covers 15 ideas across three real budgets, from weekend DIY shelves under $150 to custom carpenter builds, plus the safety rules most guides skip. Grab a tape measure before you read further, because every idea here depends on your numbers, not mine.
TL;DR
- Measure the usable triangle first: tall-end height, low-end height, depth, and obstacles like electrical panels and ducts.
- Match the idea to your stair shape. Straight, L-shaped, open, and basement stairs each allow different things.
- Pick a budget tier before you shop: under $150 for weekend DIY, $150 to $600 for stock-unit builds, $600 to $3,000+ for custom carpentry.
- Check the safety list before you enclose anything: panel clearance, load-bearing walls, ventilation, and a smoke detector.
| Idea | Best for | Budget tier | Effort |
|---|---|---|---|
| Coat closet | Daily grab-and-go | $150 to $600 | Weekend |
| Mudroom lockers | Stairs by the front door | $150 to $600 | Weekend to hired |
| Pull-out pantry | Deep narrow voids | $150 to $600 | Weekend |
| Laundry nook | Tall end near plumbing | $600 to $3,000+ | Hired |
| Home office nook | 4 to 6 ft headroom band | Under $150 to $600 | Weekend |
| Reading bench | Quiet corners | $150 to $600 | Weekend |
| Kids art station | Families | Under $150 | Weekend |
| Pet retreat | Calm pets | Under $150 | Weekend |
| Bike and sports gear | Garage-adjacent stairs | Under $150 | Afternoon |
| Hidden pull-out drawers | Awkward deep voids | $600 to $3,000+ | Hired |
| Wine rack | Cool dark voids | $150 to $600 | Weekend |
| Built-in bookshelves | Book lovers | $150 to $600 | Weekend to hired |
| Toy slide-out bins | Toddlers | Under $150 | Afternoon |
| Bulk-goods storage | Deep voids | Under $150 to $600 | Weekend |
| Cleaning closet | Tall narrow voids | Under $150 | Afternoon |
What can you actually fit under the stairs?
Almost every staircase hides a wedge of space called the usable triangle: a tall end near 7 to 8 feet, a long middle slope, and a low end measured in inches. What fits depends on headroom at each point. A coat closet wants the tall end, a desk fits the middle, and flat bins live happily at the low end.
In a home with 8 to 9 foot ceilings, expect the tall end to clear 7 to 8 feet and the void to run 8 to 12 feet deep, per Block Renovation’s measurements. That is a real room’s worth of floor space hiding in plain sight. The slope is the whole game: drawers and shelves follow it down, and anything rigid and tall goes only where the ceiling allows.
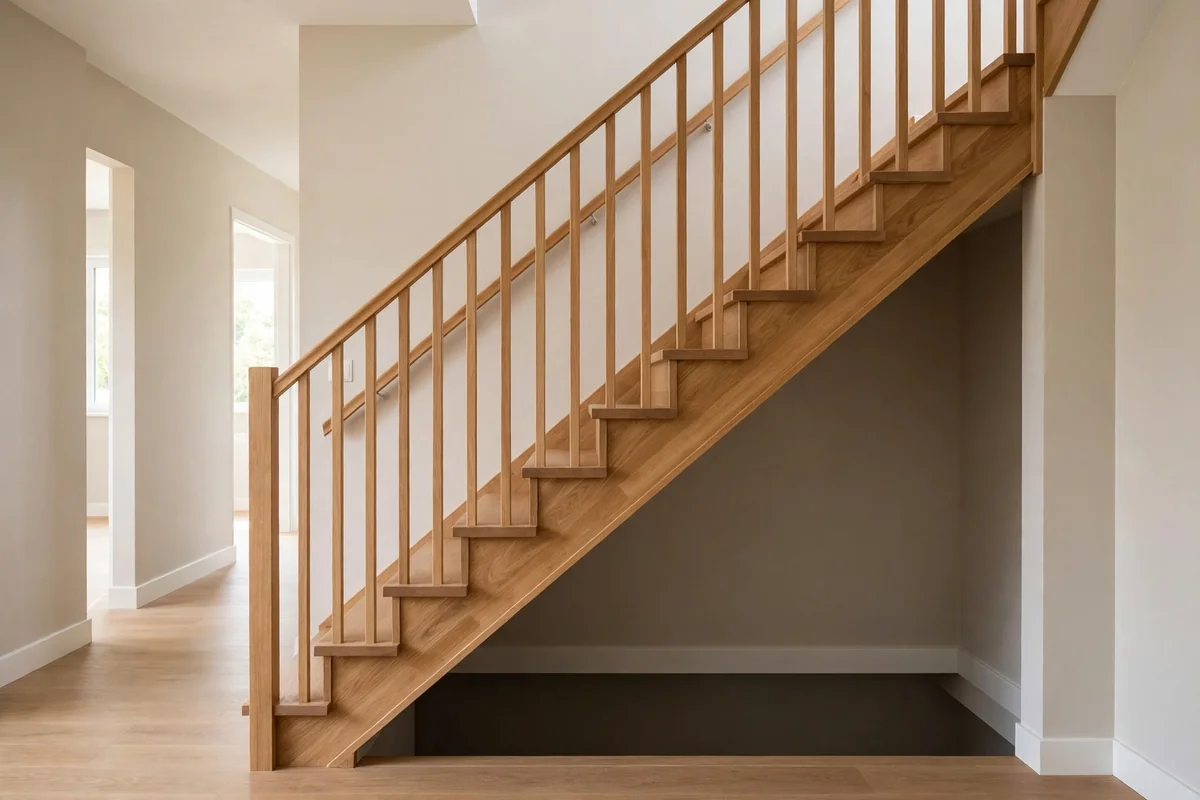
Building code gives you useful reference numbers even for pure storage. The International Residential Code caps stair risers at 7-3/4 inches, requires treads at least 10 inches deep and stairs at least 36 inches wide, and demands a minimum of 6 feet 8 inches of headroom in stairways (R311.7.2), per The Spruce’s code summary and Knox County’s IRC handout. Here’s my rule of thumb: if your tall end clears 6 feet 8 inches, you can treat it like a small room. If it doesn’t, treat it like deep storage and stop trying to stand in it.
One honest admission before the ideas: open-riser floating stairs have no enclosed void at all, so half this list won’t apply. You get display space and dust, not hidden storage. That’s not a failure, it’s just a different staircase.
How do you measure the void in five minutes?
Measure three heights (tall end, middle, low end), the depth from the tall end to the low end, the width side to side, and the width of the opening or door. Note obstacles too: electrical panels, ducts, pipes, and anything you can’t move. Five numbers and one rough sketch beat an hour of browsing.
Work in this order. First, the tall-end height, floor to the underside of the stairs. Second, the middle height at the halfway point of the depth. Third, the low-end height where the slope nearly meets the floor. Fourth, the depth straight back from the tall end. Fifth, the width. Write each number on a sketch, even a bad one, and mark the obstacles with an X. That sketch becomes your shopping list filter: if a unit is deeper than your depth or taller than your mid-slope height, it’s out.
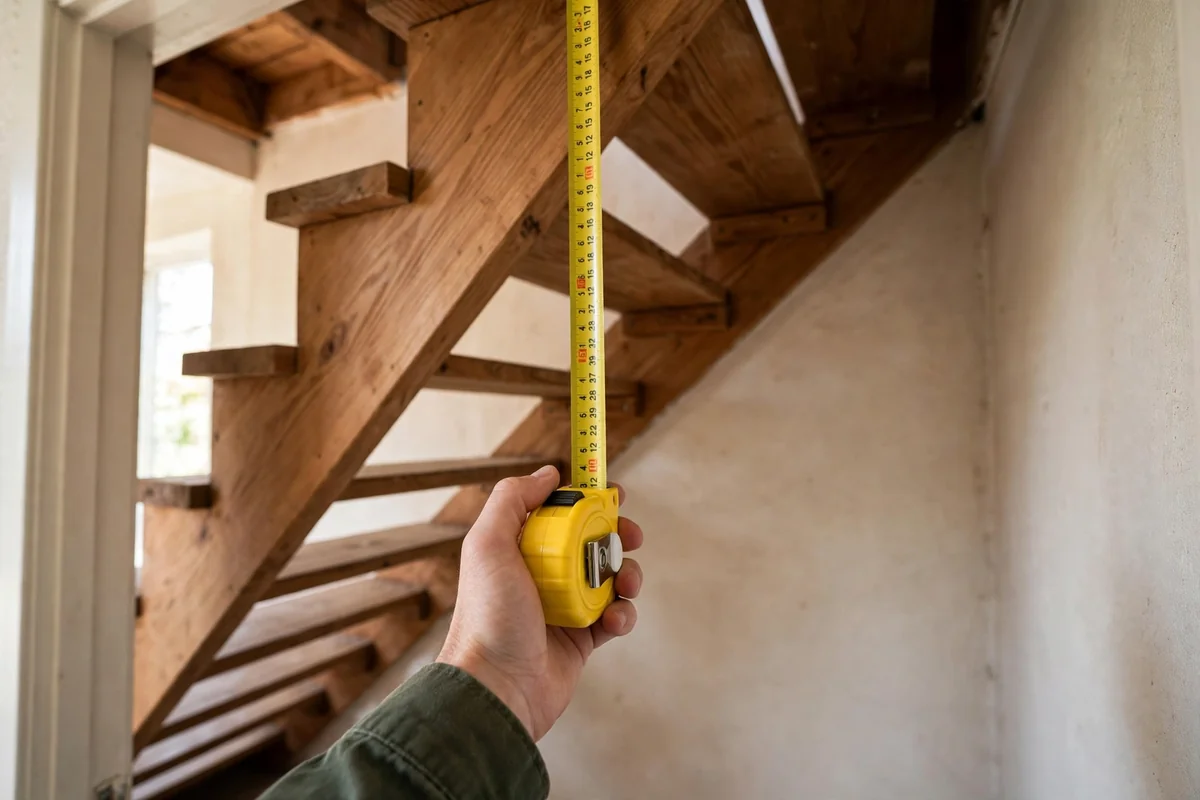
Once you have your numbers, our small closet organization ideas guide helps you size bins, rods, and shelf depths for odd spaces like these.
| Height band | What fits comfortably |
|---|---|
| Under 2 ft | Flat bins, low rolling drawers, wrapping paper |
| 2 to 4 ft | Pull-out drawers, shoe cubbies, pet nook, toy bins |
| 4 to 6 ft | Desk nook, reading bench, kids art station |
| Over 6 ft | Coat closet, pantry, laundry nook, walk-in storage |
I measure twice because returning a bookcase that doesn’t fit under a slope is a special kind of annoying. The opening width matters as much as the interior: a 36-inch doorway won’t admit a 40-inch unit no matter how nicely it fits inside.
Which stair shape do you have, and what does it change?
Straight stairs give you one long wedge, the easiest shape to fill. L-shaped and U-shaped stairs give you a taller pocket under the landing. Open stairs give you display space but no hidden storage, and basement stairs need moisture checks before anything enclosed gets built.
Straight stairs
One continuous slope, one continuous void. This is the shape every idea in this guide assumes, and it’s the easiest to outfit with stock units because the slope is predictable. Long low units like bookcases and drawer banks slide right in.
L-shaped and U-shaped stairs
The landing creates a tall pocket underneath it, often the only spot with true standing headroom. Put the closet, the pantry, or the walk in under stairs storage here, and use the two shorter slopes for drawers and bins. Measure the landing pocket first, since its height decides whether a closet rod or just deep shelves fit. The two shorter slopes suit low drawer banks or shoe cubbies you open every day.
Open or floating stairs
No risers, no enclosed void, nowhere to hide. Lean into it: floating shelves between the stringers, a reading bench tucked under the high side, art on the wall the stairs climb. Don’t fight the architecture. Anchor any bench or shelf to studs, since open stairs leave no wall void to hide brackets. Keep the floor under the high side clear, because dust settles where the eye travels.
Basement stairs
Basement under stairs storage ideas have one extra question: is it damp down there? Under basement stairs storage ideas work beautifully for bulk goods and tools, but only after you’ve checked for moisture. Feel the walls after rain, look for efflorescence on concrete, and if it’s damp, stick to wire racks and bins you can pull out, or add ventilation before you enclose anything. I’d never seal a void with drywall in a basement that smells musty in August.
What are the cheapest under stairs storage ideas?
The cheapest real option is lumber shelves: 12-inch pine boards on 1×2 cleats screwed to the studs, built in a weekend for under $150. Add a tension rod for hanging, stack labeled bins at the low end, and park a rolling cart in the middle. That combination outfits most of the void for less than a dinner out.
The classic DIY method is dead simple and comes from real builds: cut 12-inch boards (or half-inch plywood) about a quarter inch shorter than the stair width to allow for uneven walls, screw 1×2 wood strips to the studs as cleats, and drop the boards on top. Paint is optional. A parenting-forum thread I trust recommends melamine shelving as a step up from raw lumber and solid shelves over wire for canned goods, with deeper shelves at the back where the slope is lowest.
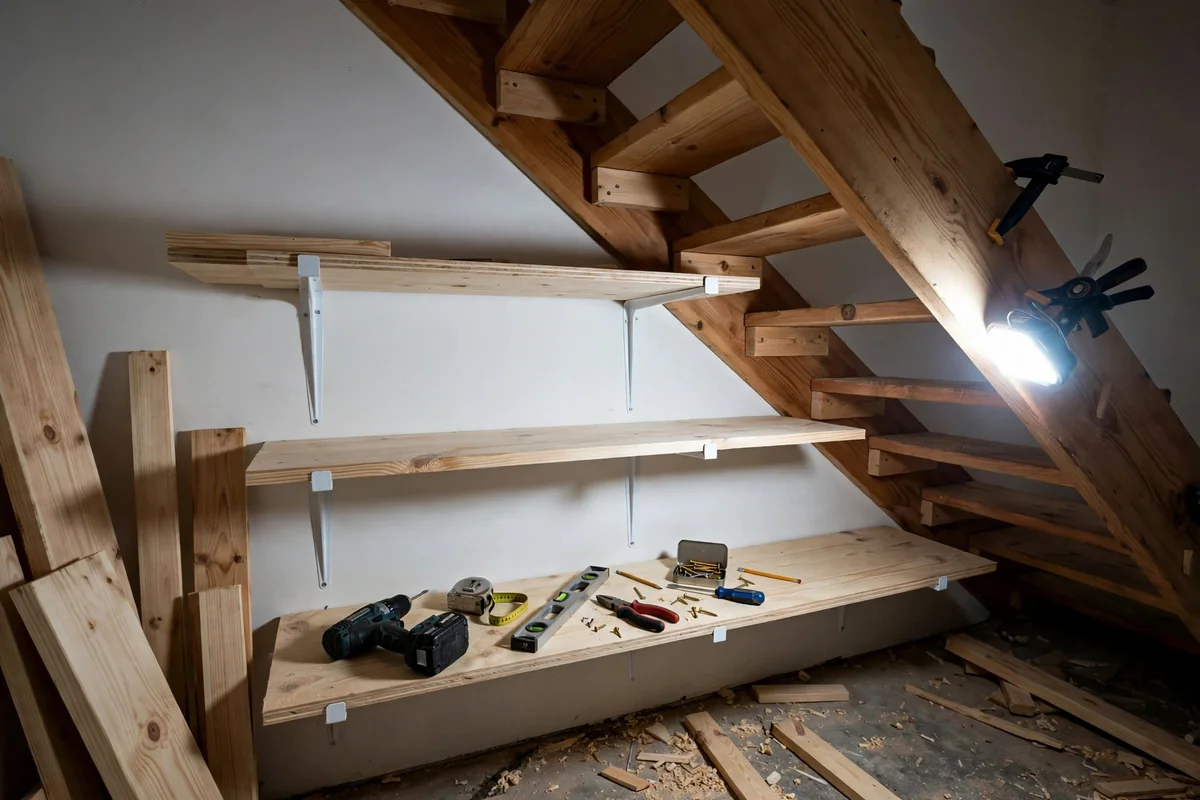
MDF takes paint beautifully if you want the shelves to look built in, while melamine gives you a wipeable white finish with zero painting. Either costs a fraction of custom cabinetry. For the drawer side of DIY, Family Handyman’s pull-out drawer guides are the clearest free resource I’ve found (familyhandyman.com).
| Budget tier | Typical US range | What it covers |
|---|---|---|
| Weekend DIY | Under $150 | Lumber or melamine shelves, tension rods, bins, rolling cart, paint |
| Stock-unit build | $150 to $600 | IKEA KALLAX or TROFAST, Elfa components, pre-made drawer units |
| Custom built-in | $600 to $3,000+ | Carpenter-built drawers, fitted shelving, hidden doors, finished trim |
For context on the top end, Angi‘s 2026 data puts the national average for a professional closet organizer installation at $1,542, based on 2,927 verified projects, with most homeowners paying $627 to $2,525. A fitted under-stair build lands in the same territory. And here’s the math that justifies any of these tiers: Pixie‘s Lost and Found survey found Americans spend an average of 2.5 days a year hunting for misplaced items, collectively spending $2.7 billion replacing them. A $150 shelf that ends the junk-void era pays for itself in sanity alone.
Skip the budget tier if you hate visible clutter. Open lumber shelves show everything, and that’s a feature for a workshop but a bug for a front hallway.
Which ideas work best near the front door?
Stairs near the front door want a mudroom: lockers or a coat closet for daily gear, shoe cubbies with LED strip lighting so you can actually see, and a storage bench you can sit on while you tie your shoes. It turns the most visible dead space in the house into the hardest-working.
Under stairs closet storage ideas start with the humble coat closet. A single rod at the standard 66-inch height plus a 12-inch-deep shelf above handles the family’s daily coats, and the sloped side swallows boots and bags. If your tall end clears 6 feet 8 inches, you can genuinely walk in, which makes this feel like a real closet instead of a crawl space. Wall hooks on the tall wall catch the backpacks and dog leashes that never make it onto hangers.
A storage bench earns its floor space twice: seating plus hidden storage inside. Shoe cubbies with LED strip lighting are the detail that makes the whole thing feel finished instead of improvised, and they solve the “dark void” problem that plagues every under-stair project. For more entryway thinking, see our entryway storage for small spaces guide.
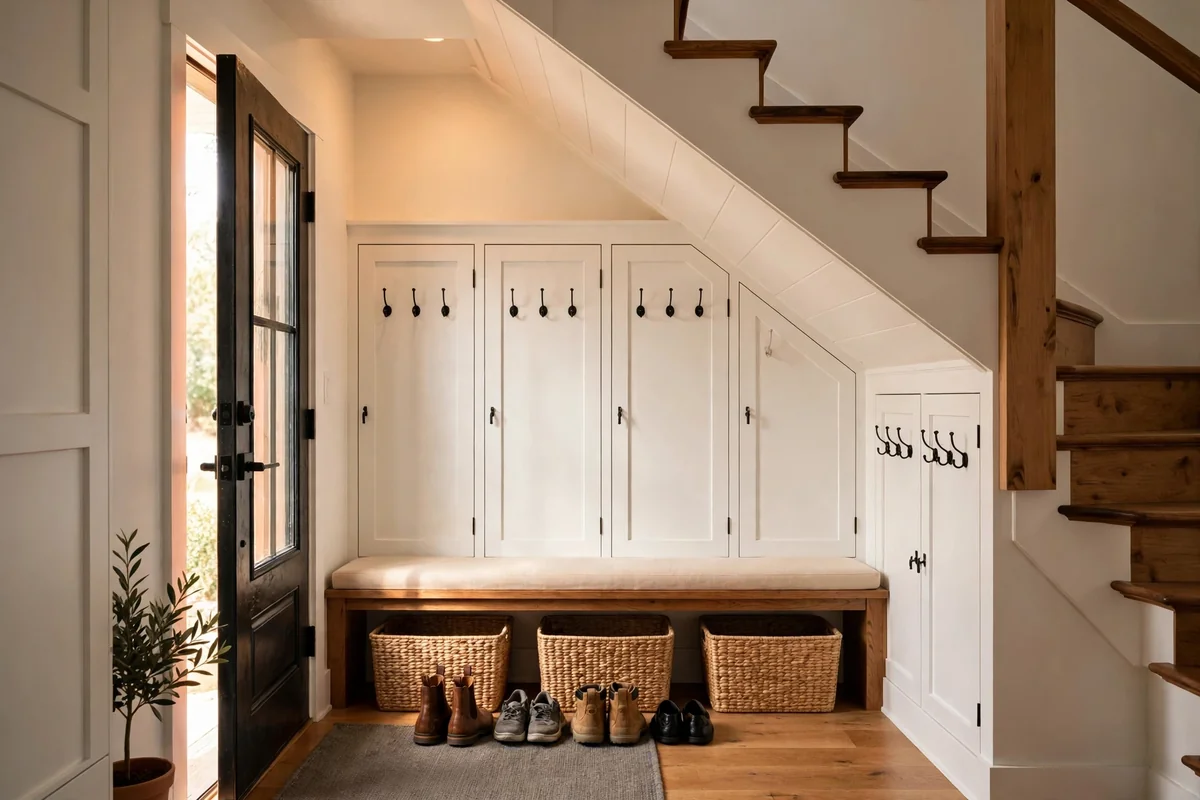
I’d pick the bench over full lockers in a narrow hall. Lockers look great in photos but eat 18 inches of depth you might not have, while a bench plus hooks gives you 80 percent of the function in half the footprint. Not for homes where the stairs sit in the middle of the house, far from the door. Nobody walks across the house to hang up a coat, and a mudroom nobody passes is just a closet with ambition.
Can you put a pantry under the stairs?
Yes, and it’s one of the best uses of a deep, dark void. Slide-out pantry shelving and pull-out drawers bring the back of the space to you, and 12-inch-deep pantry shelving fits cans and jars perfectly. Skip it if the void shares a wall with a hot garage or a furnace room, because heat and food storage don’t mix.
The deep narrow shape that frustrates closet plans is ideal for pantry shelving. Full-extension slides rated for 100 pounds or more let you load a 24-inch-deep drawer with cans and still pull it all the way out. Slide-out bins corral the small stuff: spice packets, snack bars, sauce sachets. Adjustable shelves let you reset the spacing when your buying habits change, and a strip of labeling on the drawer fronts means nobody has to dig.
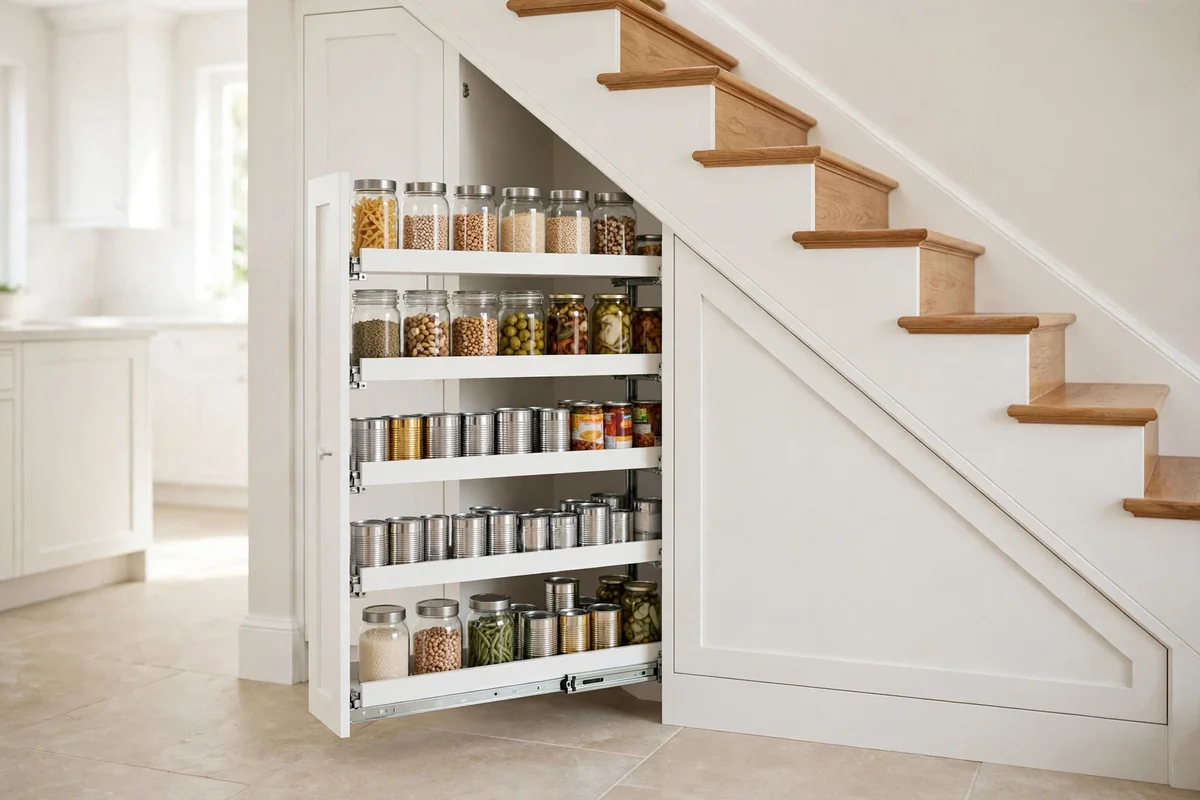
Bulk storage is the quiet winner here. A void that holds paper towels, extra toilet paper, and the 12-pack of beans you bought at the warehouse club frees real shelf space in the kitchen. Pair it with our small pantry organization ideas guide once the structure is in.
I’d put the pantry here before a coat closet if your stairs sit near the kitchen. Food you use daily beats coats you grab twice a day, and the dark, cool void is naturally pantry-friendly. One check first: make sure no plumbing runs through the void that could leak onto food. A quick look at what’s above and behind the space tells you.
How do you turn the space into a laundry nook?
A laundry nook needs three things: a tall end of at least 6 feet for stacked machines, a dryer vent run to an exterior wall, and waterproof flooring. Get all three and the under-stair void becomes a laundry nook that hides the mess. Miss any one of them and pick a different idea from the list.
Stacked washer and dryer units need about 27 inches of width and 6 feet of height, which the tall end of most stair voids provides. The dryer vent is the make-or-break detail: it must run to an exterior wall, it should be as short and straight as possible, and it needs rigid metal duct, not the foil accordion stuff. Waterproof flooring like tile or sheet vinyl protects against the inevitable small leak, and real ventilation keeps the enclosed space from turning into a humidity box.
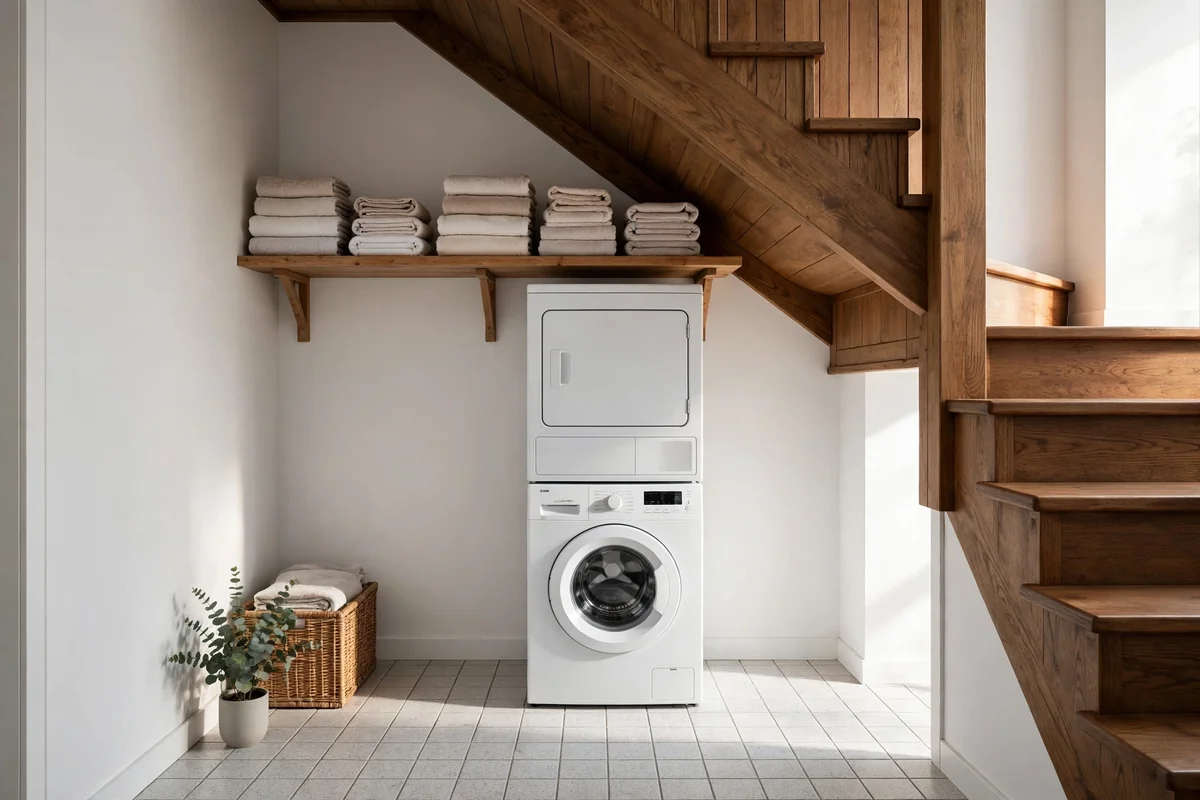
A tension rod across the tall end gives you a spot to hang delicates, and a narrow shelf above the machines holds detergent where you can reach it. For the rest of the room around it, our laundry room organization for small spaces guide covers the details.
I would only build this if the stairs sit near existing plumbing. Running water lines and a drain across the house turns a weekend project into a contractor job, and at that point a hallway closet closer to the pipes is the smarter pick. Not for renters, either: this one involves holes in walls and floors, and no landlord signs off on that.
What about a home office or reading nook under the stairs?
A home office nook fits a 36-inch-wide desk alcove with a task lamp and floating shelves above, as long as you have 4 to 5 feet of headroom where the chair goes. A reading nook wants a 24-inch-deep bench with under-seat storage, cushions, and a warm lamp. Both beat a hallway desk because the stairs give you walls on two sides and a sense of enclosure for free.
For the office version, keep it simple: a wall-mounted or legged desk 36 inches wide, a task lamp with warm light, and floating shelves above for the books and boxes you reach for daily. Cable management matters more here than in a normal room because there’s nowhere for cords to hide, so run a single power strip and clip everything. A small bookcase at the tall end swallows the printer and paper.
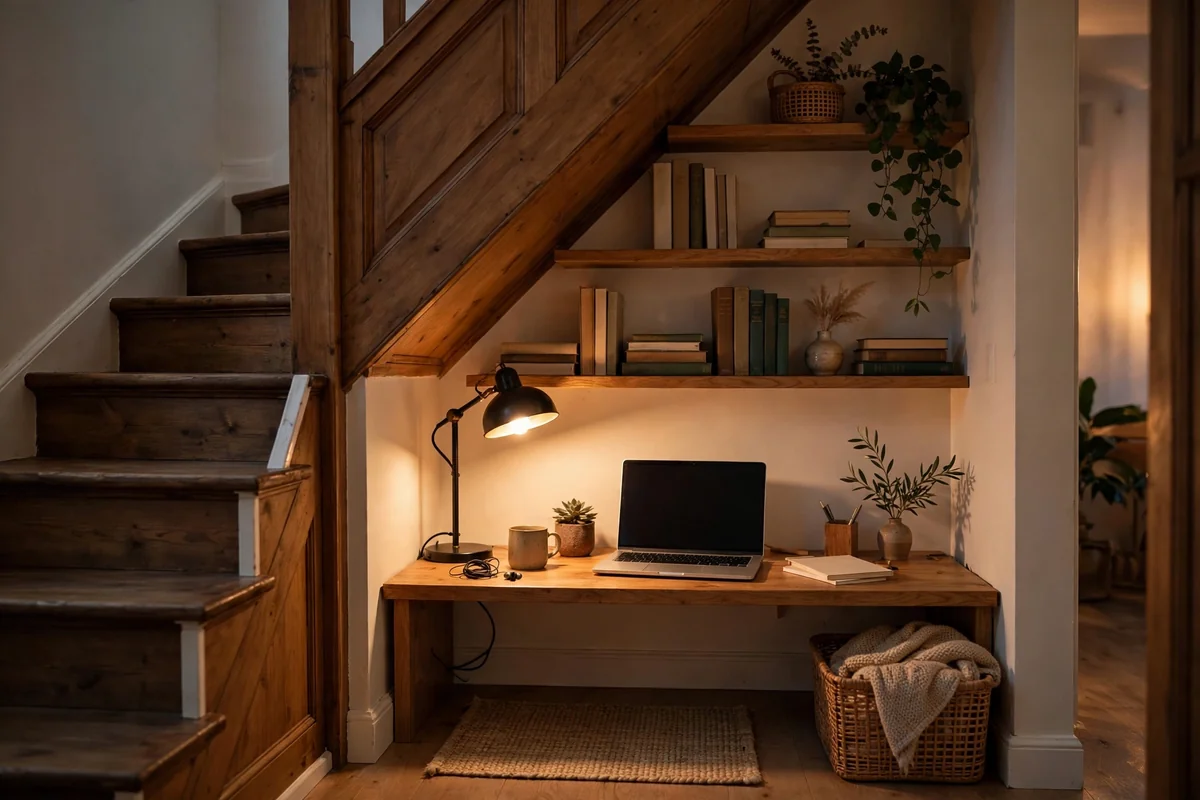
The reading nook is the cozier sibling. A 24-inch-deep bench with a hinged top gives you seating plus hidden storage, cushions make it inviting, and LED strip lighting tucked under the stair slope above gives you reading light without a floor lamp eating space. Built-in shelving on one or both sides turns it into a tiny library.
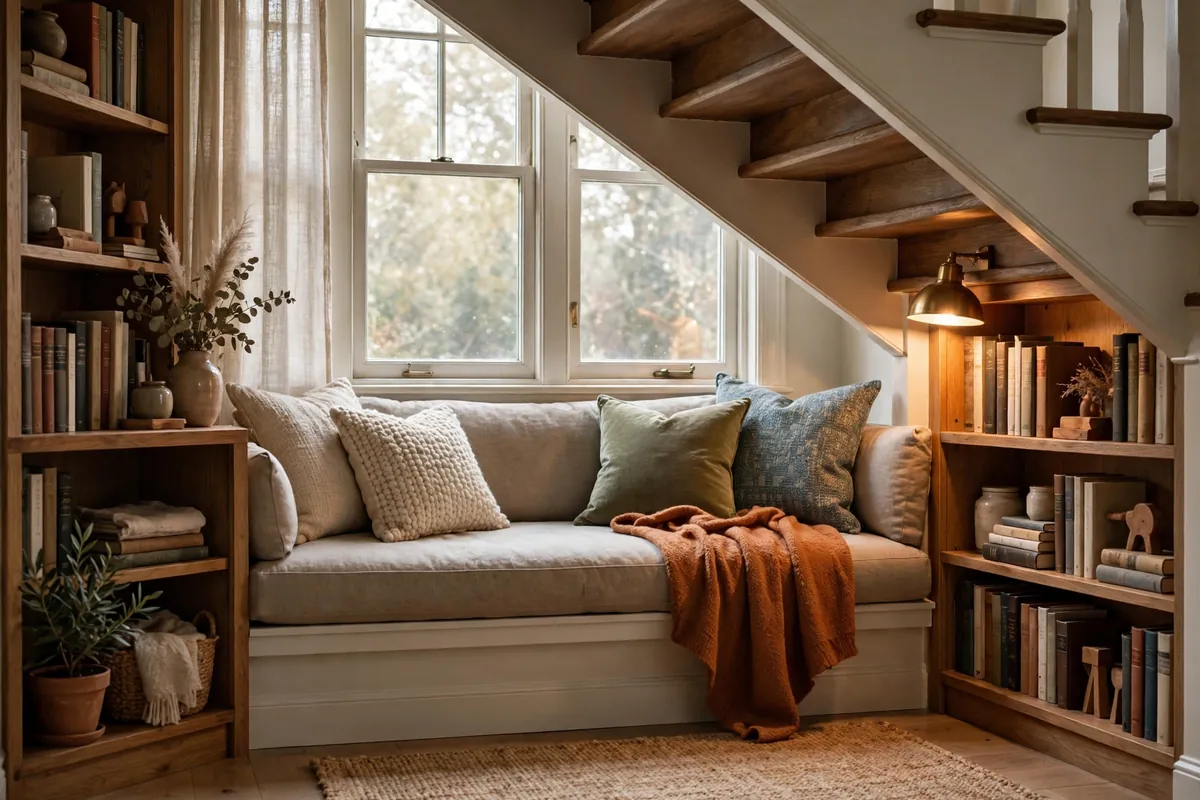
I’d choose the reading nook over the desk nine times out of ten. The under-stair slope that fights a monitor and a chair embraces a person with a book. Skip the office version if you’re on video calls all day: the sloped ceiling reads oddly on camera, and ducking in and out of frame gets old fast.
Where do kids, pets, and sports gear go?
The low and middle bands of the void are perfect for the stuff that never had a home: toy storage in slide-out bins, a small kids art station, a pet nook with wipeable flooring, and bikes hung vertically on wall hooks. Give each category its own zone so the void doesn’t slide back into a dumping ground.
Toy storage works best as slide-out bins at kid height with picture labels, because toddlers can’t read but they can match a dinosaur sticker. A TROFAST frame (37 by 17-3/8 by 35-7/8 inches, per IKEA) drops neatly into the 2 to 4 foot height band and the bins swap around as interests change. The kids art station version adds a small table, washable everything, and a bookcase for supplies.
A pet nook wants three things: wipeable flooring, ventilation so it doesn’t get stuffy, and a bed that fits the space. It suits calm pets who like a den. Sports gear goes vertical: wall hooks hold bikes by the front wheel, and the floor underneath takes bins for balls, helmets, and pads. Our kids room storage ideas guide has more on the bin systems.
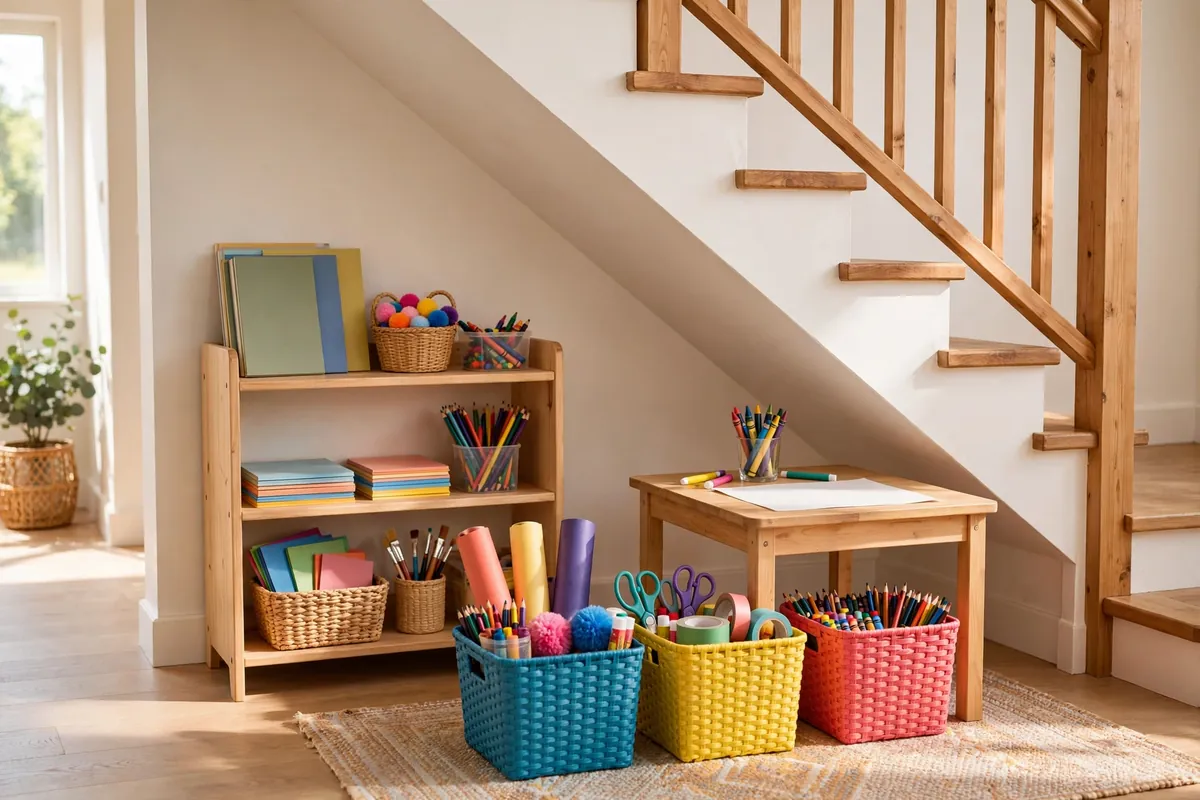
The pet nook is the one I’d build first if you share the house with a dog, because it costs almost nothing and the dog will claim the void before your storage does anyway. Not for anxious pets that hate enclosed spaces, though. And not for the garage-adjacent crowd to skip: bikes are the single bulkiest thing most families own, and vertical hooks are the cheapest square footage you’ll ever buy. For the full system, our small garage storage ideas guide covers bike hoists, overhead racks, and the zone map that keeps sports gear from taking over.
What are the hidden and built-in options?
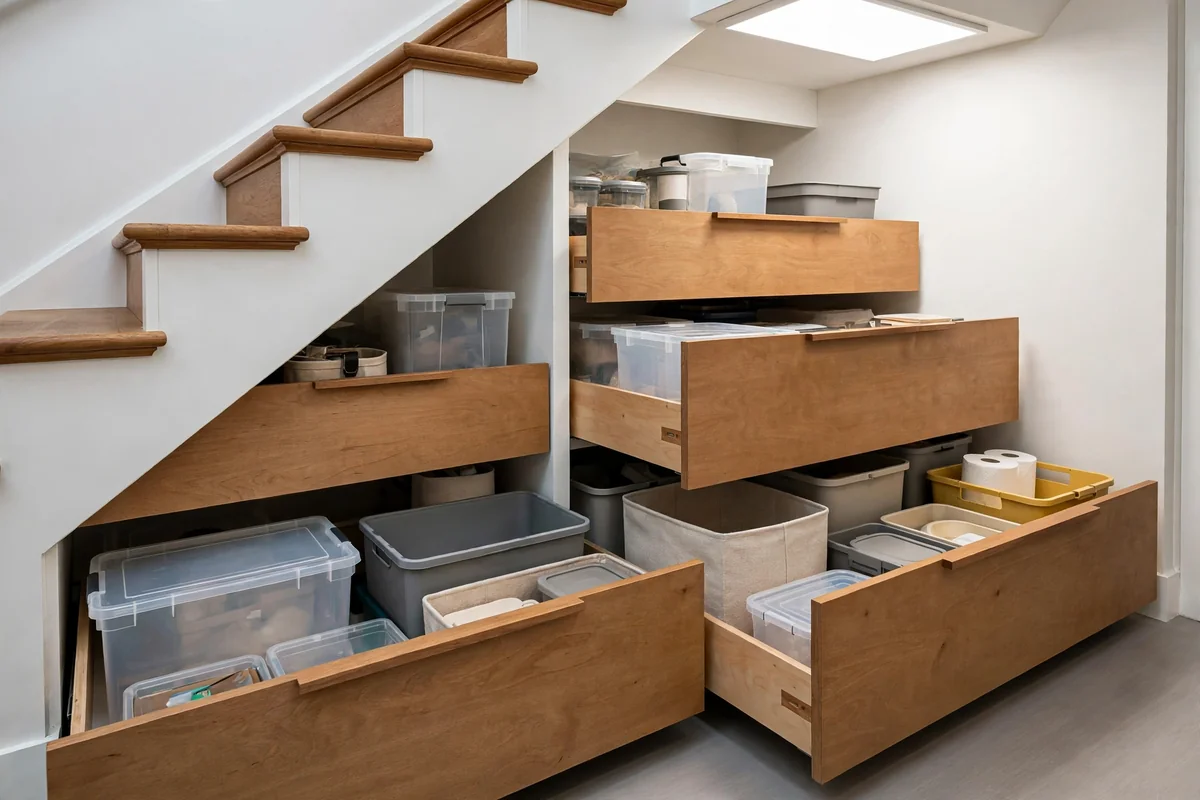
Pull-out drawers that roll out on full-extension slides solve the deep-dark-void problem completely: the back of the space comes to you. Built-in shelving and a bookcase wall fill the tall end, a wine rack fits the cool dark middle, and a hidden door turns the whole void into a secret room. These are the carpenter-tier ideas, and they’re worth it when the void is deep enough that you’d otherwise lose things in it.
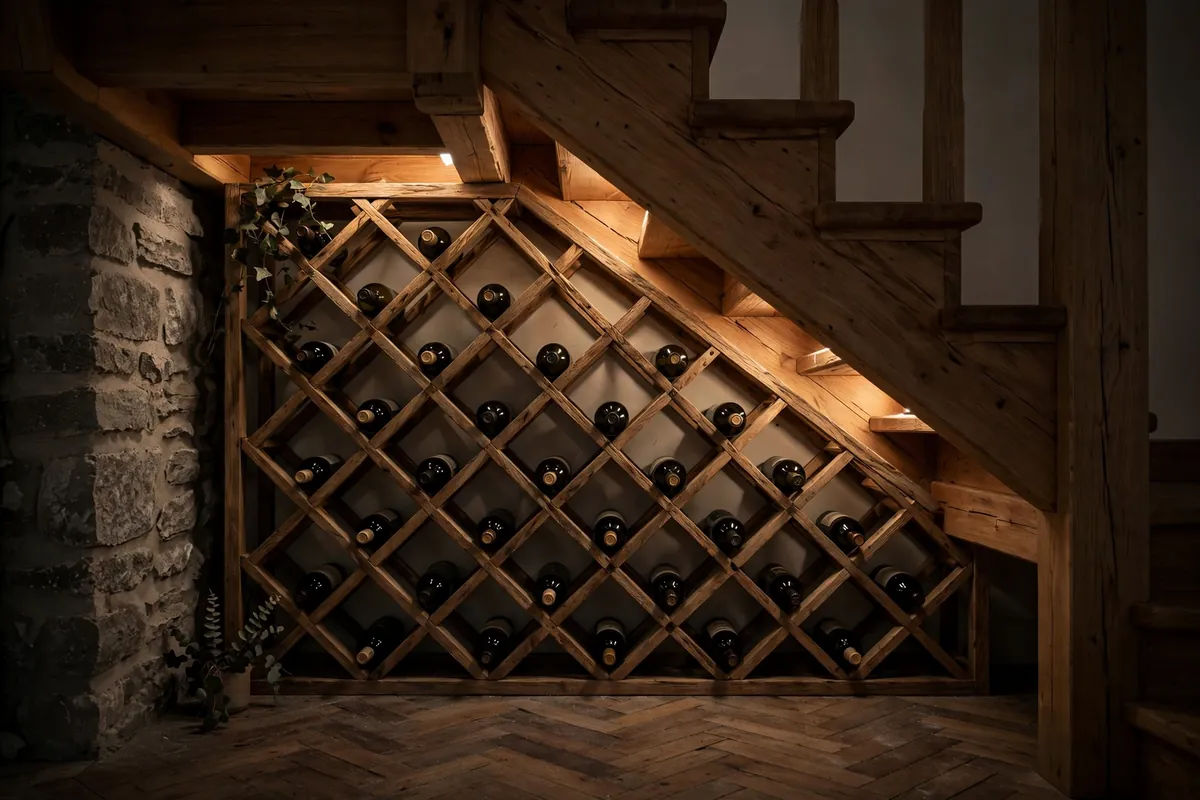
Under stairs wine storage ideas deserve their moment. The middle of the void stays cool, dark, and vibration-free, which is exactly what wine wants. A simple wooden lattice rack holds everyday bottles; if you’re storing anything serious, keep the space consistently cool and skip voids that share walls with heat sources. This is not for warm climates without cooling, because a void that hits 80 degrees in July is a wine oven.
A KALLAX unit (16-3/8 by 57-5/8 inches, 15-3/8 inches deep, each shelf rated for 29 pounds, per IKEA’s US product page) slides under most slopes. Check exact dimensions on ikea.com before you buy, line up two or three units, trim a filler panel to the slope, and it reads as built in for a tenth of the carpenter price. For narrow voids, Elfa components from the Container Store (containerstore.com) cut to fit and adjust later.
The hidden door is the showpiece: wainscoting or a bookcase front that swings open on concealed hinges. Behind it, bulk storage, a safe, or the world’s most overqualified wrapping-paper station. A powder room is the one conversion on this list I’d never DIY: it needs a licensed plumber, a permit, and real headroom, so price it professionally before you dream.
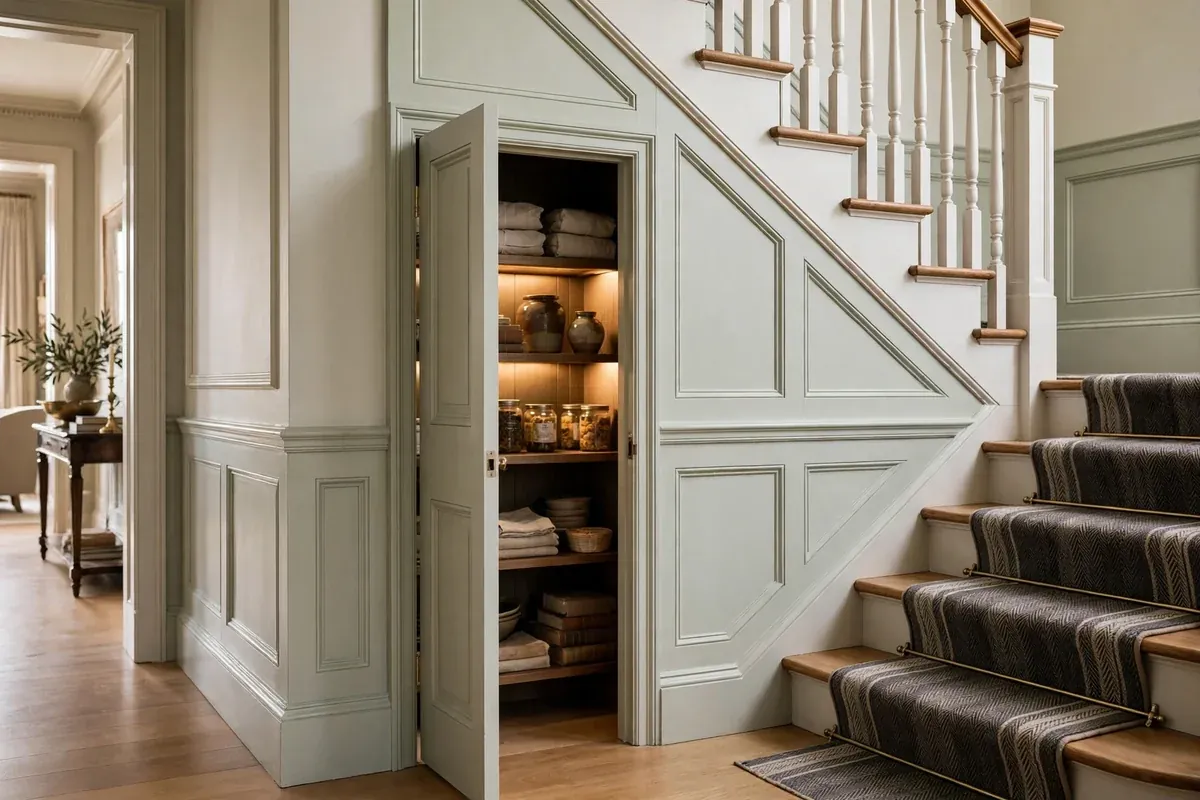
Pull-out drawers are the single best upgrade for a deep void, full stop. If I could only afford one carpenter-built thing in the house, it would be full-extension drawers under the stairs, because they convert dead depth into reachable storage in a way no shelf ever will.
What should you never store under the stairs?
Never store flammables like paint, solvents, or gas cylinders under the stairs, and never block the working space in front of an electrical panel. Check whether the wall is load-bearing before you cut into it, and put a smoke detector in any enclosed void. The stairs are your escape route; treat the space under them accordingly.
Give the electrical panel its 36 inches
The National Electrical Code (NEC 110.26) requires a clear working space in front of electrical panels: 36 inches deep, 30 inches wide, and 6.5 feet high. If your panel lives under the stairs, that box of air is not optional and not negotiable. Plan your storage around it, not through it. An electrician who can’t reach the panel in an emergency is a problem you never want.
Keep flammables out
Paint cans, solvents, gas cylinders, and anything with a flammable warning don’t belong in an enclosed under-stair void. Enclosed spaces trap fumes, stairs are escape routes, and that combination is exactly what fire codes are written to prevent. The garage or an outdoor shed is the right home for these.
Check load-bearing walls before cutting
If your plan involves cutting into the wall under the stairs, find out whether it’s load-bearing first. Cutting studs in a load-bearing wall without proper support can compromise the stairs above. This is a “call a contractor for an hour of their time” situation, and it’s the cheapest insurance in this whole guide.
Two more rules in plain language. Put a battery smoke detector in any enclosed void, because you’ll never see a smoldering problem behind a closed door. In basements, solve moisture before you enclose: ventilation first, sealed storage second. And for the true bulk overflow that won’t fit anywhere, the alternative exists: the Self Storage Association’s 2025 Demand Study found 12.6 percent of US households rented self-storage in 2024, up from 9.0 percent in 2013. Renting a unit is a fine answer for the stuff that genuinely doesn’t fit in the house.
How do you start this weekend?
Pick one idea tonight using your stair shape and your budget tier, measure the void tomorrow morning, and buy or build the first piece tomorrow afternoon. One finished zone beats five planned ones, every time.
Here’s the whole guide in short: measure the usable triangle first, because every idea depends on your headroom bands, not on a photo you liked. Match the idea to your stair shape, straight stairs take almost anything, L-shaped stairs hide a tall pocket under the landing, and basement stairs need a moisture check first. Pick the budget tier that fits your appetite, under $150 for a lumber-shelf weekend, $150 to $600 for stock units, more for a carpenter. And run the safety list before you enclose anything: 36 inches clear in front of the electrical panel, no flammables, no cutting load-bearing walls without a pro, and a smoke detector in the void.
Start with the zone you’ll touch daily, the mudroom, the pantry, the coat closet, because daily use is what keeps a storage project from sliding back into a junk void. The stairs aren’t going anywhere, but your clutter’s lease is up. When the first build is done, our under bed storage ideas guide tackles the next awkward space in the house.
Frequently Asked Questions
How do you maximize storage space under the stairs?
Measure the usable triangle first: tall-end height, middle height, low-end height, depth, and width. Then zone by height band. Flat bins under 2 feet, pull-out drawers and shoe cubbies at 2 to 4 feet, a desk or reading bench at 4 to 6 feet, and the closet or pantry where headroom clears 6 feet. Full-extension pull-outs beat fixed shelves in deep voids because the back of the space comes to you. These under stairs storage ideas work in any home once you know your measurements. These under stairs storage ideas reward careful measuring more than big spending.
What can you do with the space under your stairs?
The proven options are a coat closet, mudroom lockers, pull-out pantry, laundry nook, home office nook, reading bench, kids art station, pet nook, bike storage, hidden pull-out drawers, wine rack, built-in bookshelves, toy bins, bulk-goods storage, and a cleaning closet. Match the idea to your stair shape and measure before you buy anything. All of these under stairs storage ideas reward measuring first. These under stairs storage ideas cover every stair shape and budget.
Can you put a bathroom under the stairs?
A powder room is possible but it’s a pro job, not DIY. You need a licensed plumber, a permit, and enough headroom (the International Residential Code requires 6 feet 8 inches of headroom in stairways). Get a plumber’s quote before you plan around it. Among under stairs storage ideas, the bathroom is the only one that always needs a pro. Of all under stairs storage ideas, only the bathroom demands licensed pros.
What should you never store under the stairs?
Never store flammables like paint, solvents, or gas cylinders in an enclosed under-stair void, and never block the working space in front of an electrical panel. The National Electrical Code (NEC 110.26) requires 36 inches of clear depth, 30 inches of width, and 6.5 feet of height in front of panels. Safety comes first with under stairs storage ideas, since stairs are escape routes. Plan under stairs storage ideas around the panel, never through it.
How much does under stairs storage cost?
Three typical US ranges: under $150 for a weekend DIY build (lumber shelves, bins, tension rods), $150 to $600 for a stock-unit build (IKEA KALLAX or TROFAST, Elfa components), and $600 to $3,000+ for carpenter-built drawers and fitted shelving. For context, Angi‘s 2026 data puts the national average for a professional closet organizer installation at $1,542. These under stairs storage ideas span every budget, from scrap lumber to custom carpentry. Compare under stairs storage ideas across all three tiers before deciding.
What kind of furniture fits under stairs spaces best?
Low, narrow, modular pieces: cube shelving like IKEA KALLAX (15-3/8 inches deep), TROFAST frames for bins, rolling carts, and storage benches. Measure your slope heights first and bring the numbers to the store, because off-the-shelf furniture never follows the stair angle on its own. The best under stairs storage ideas use modular pieces that fit the slope. These under stairs storage ideas keep furniture low and modular.
Do I need a permit to build storage under the stairs?
Freestanding shelves and stock units almost never need one. Enclosed rooms, new electrical, and plumbing usually do, and rules vary by city and county. If you’re cutting into walls, adding outlets or lighting, or building a powder room, check with your local building department before you start. Most under stairs storage ideas need no permit until you touch electrical or plumbing. Check local rules, since under stairs storage ideas involving electrical always need permits.
How do I organize a deep, dark under-stairs void I cannot reach?
Stop pushing things into the back. Install pull-out drawers or full-extension slide-out shelves so the back comes to you, add LED strip lighting or a battery motion light, and zone the space by height. Label the front of every drawer and bin so nothing disappears. The smartest under stairs storage ideas bring the back of the void to you. Deep under stairs storage ideas demand full-extension hardware.
Can renters add storage under the stairs?
Yes, with freestanding and reversible options: rolling carts, stackable bins, a tension rod for hanging, cube shelving that isn’t anchored, and over-the-door hooks. Skip anything that needs screws in studs, new electrical, or plumbing, and check your lease before you anchor tall units. Renters can still use under stairs storage ideas with freestanding pieces. Even renters can enjoy under stairs storage ideas with the right freestanding picks.
How deep is the average under-stairs storage space?
In a typical home with 8 to 9 foot ceilings, the void runs 8 to 12 feet deep with 7 to 8 feet of clearance at the tall end. Your stairs may differ, so measure depth straight back from the tall end before planning. These numbers shape every under stairs storage idea, so measure first. Every under stairs storage idea starts with these measurements.
These under stairs storage ideas work best when you start with the zone you touch daily. Choose the under stairs storage ideas that solve your biggest daily frustrations, whether that’s coats, pantry overflow, or toy chaos. The most successful under stairs storage ideas are the ones you use every day, so build for your real routine, not a photo. Measure once, build once, and these under stairs storage ideas will earn their keep for years. These under stairs storage ideas turn wasted square footage into daily convenience.
